

594 Slocum RdDartmouth, MA 02747
Mortgage Calculator
Monthly Payment (Est.)
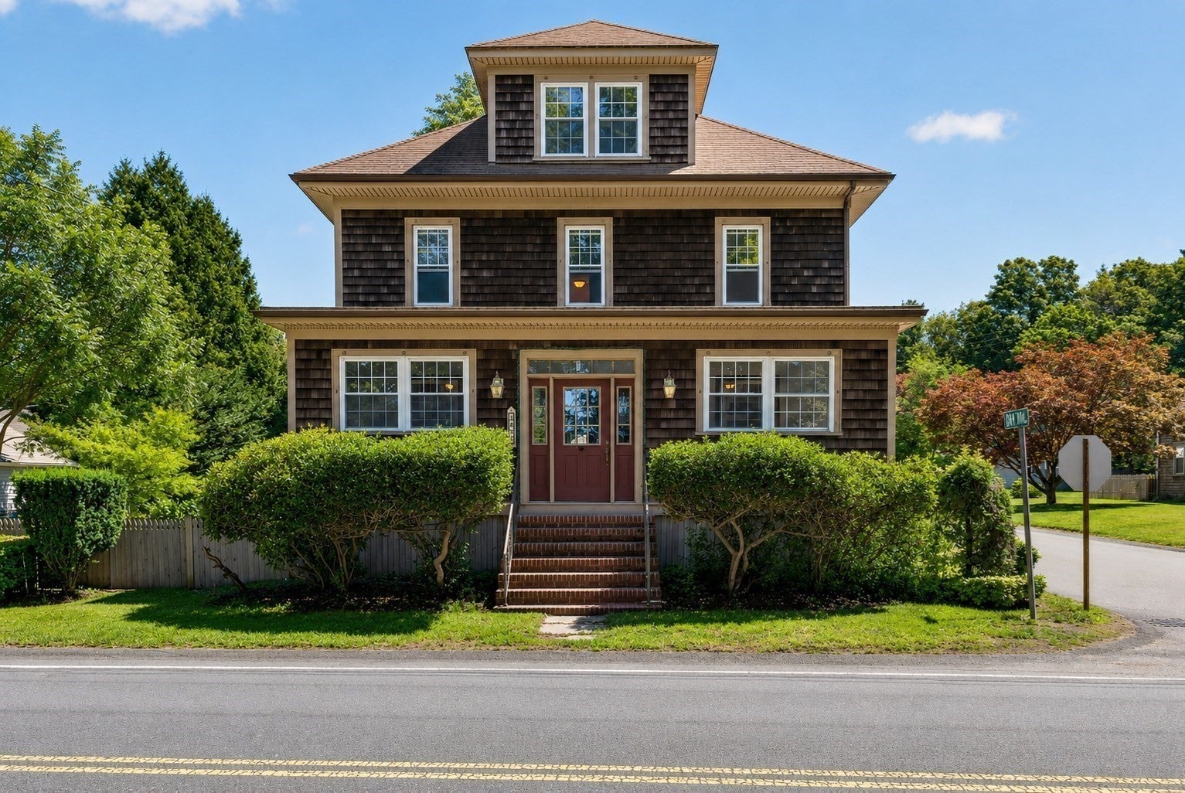
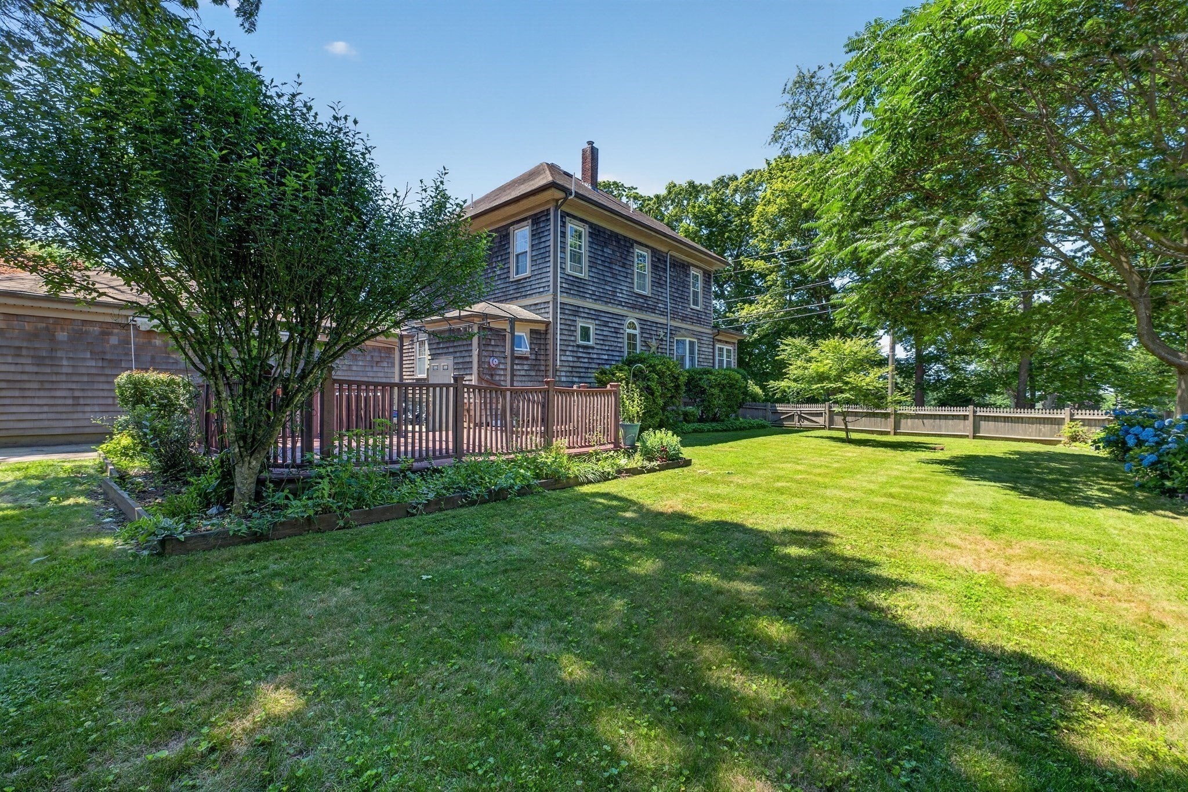
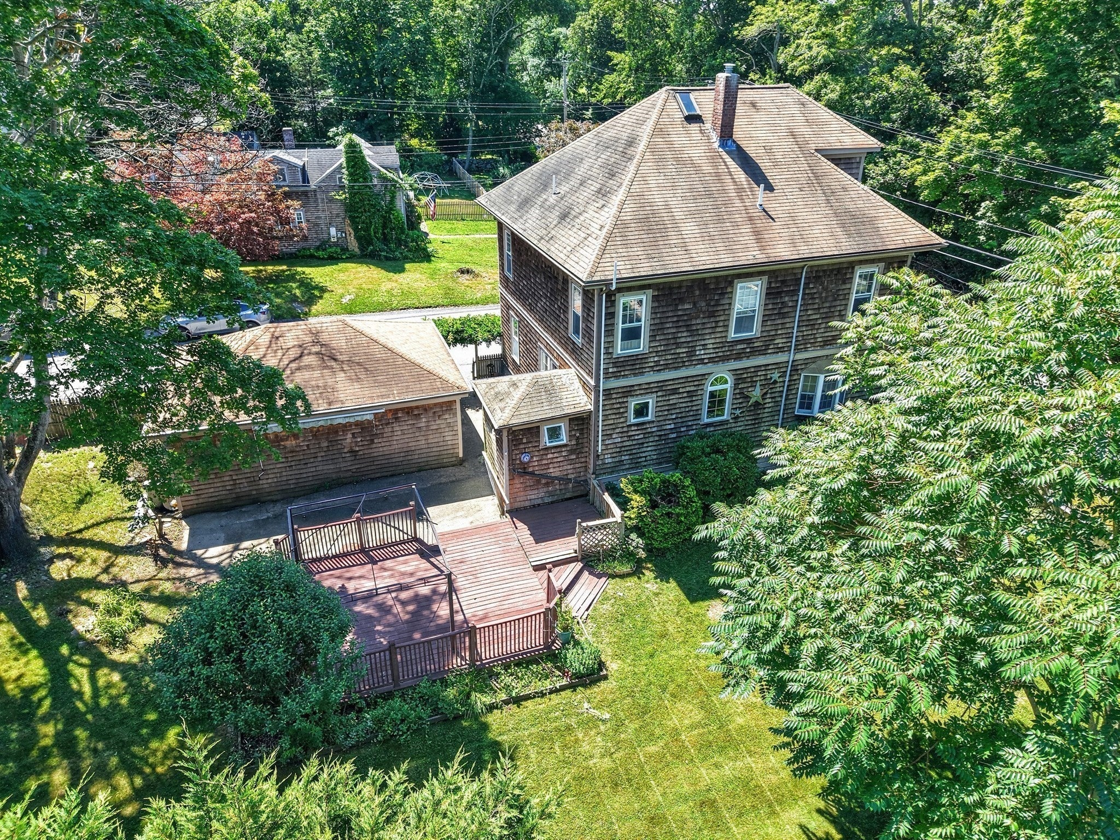
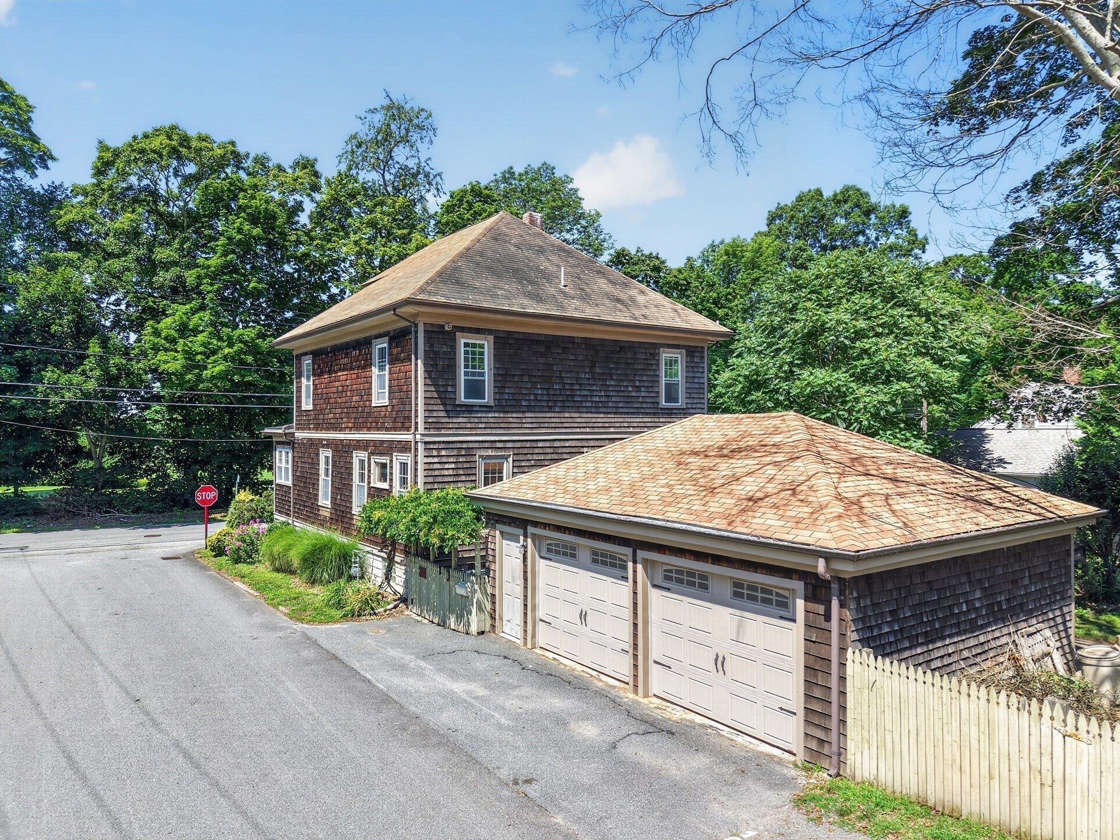
Enter an interest rate to see your estimated monthly payment.Welcome to 594 Slocum Road, ideally located across from the prestigious New Bedford Country Club. Offering over 2,000 square feet of living space, this classic home provides plenty of room for a growing family while showcasing timeless character. The first floor features a spacious eat-in kitchen, two generous living rooms separated by a beautiful grand staircase that serves as the home's architectural centerpiece, a bright and inviting sunroom that's perfect for enjoying your morning coffee and a convenient half bath. The second floor offers three spacious bedrooms, a full bathroom, and a dedicated home office. Hardwood floors throughout. The unfinished third floor features a full walk-up staircase and presents an exciting opportunity to create additional living space. The side fenced in yard with a composite deck the property is perfect for summer outings and a detached two-car garage with access from Bryant Street. Conveniently located near shopping, restaurants and major highways
| 4 days ago | Listing updated with changes from the MLS® | |
| 4 days ago | Status changed to Active Under Contract | |
| a month ago | Price changed to $579,000 | |
| 2 months ago | Listing first seen on site |

The property listing data and information, or the Images, set forth herein were provided to MLS Property Information Network, Inc. from third party sources, including sellers, lessors, landlords, and public records, and were compiled by MLS Property Information Network, Inc. The property listing data and information, and the Images, are for the personal, non-commercial use of consumers having a good faith interest in purchasing, leasing or renting listed properties of the type displayed to them and may not be used for any purpose other than to identify prospective properties which such consumers may have a good faith interest in purchasing, leasing or renting. MLS Property Information Network, Inc. and its subscribers disclaim any and all representations and warranties as to the accuracy of the property listing data and information, or as to the accuracy of any of the Images, set forth herein.
Last checked 2026-09-26 03:48 PM UTC